What Is an Office Fit Out? A Complete Guide
“Fit out” gets used loosely, so it’s worth being precise. An office fit out is the process of turning a space — usually landlord-delivered shell or Cat A space — into a fully working office: partitions, ceilings, flooring, power and data, furniture, and the technology people actually use day to day.
If you’ve never commissioned one before, here’s what the term covers and where the boundaries sit.
The three levels: Cat A, Cat A+ and Cat B
Cat A is what a landlord typically hands over: raised floors, suspended ceilings, basic lighting, and mechanical and electrical services in place, but no partitions, no branding, no furniture. It’s a blank shell, ready to be built out.
Cat A+ sits in between — some landlords now deliver space with meeting rooms, kitchens and basic finishes already installed to make lettings more attractive. Cat B is the full fit out: your layout, your finishes, your furniture, your technology. Most businesses moving into a new lease are planning a Cat B fit out on top of whatever Cat A or Cat A+ condition the landlord provides.
What's actually included in a fit out
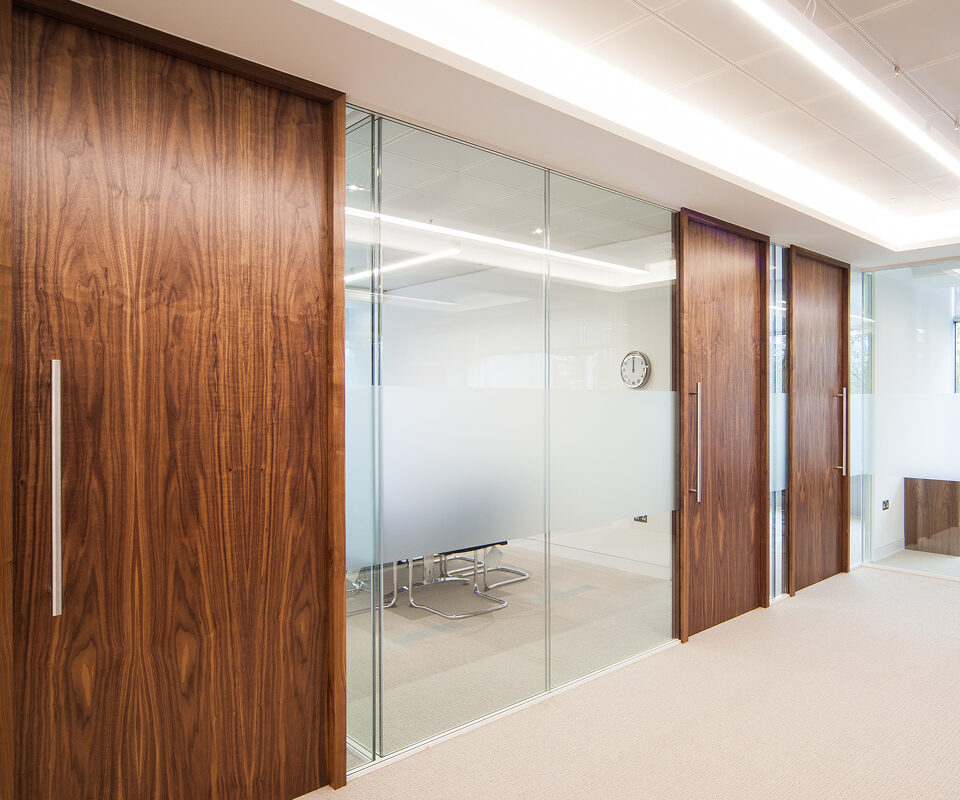
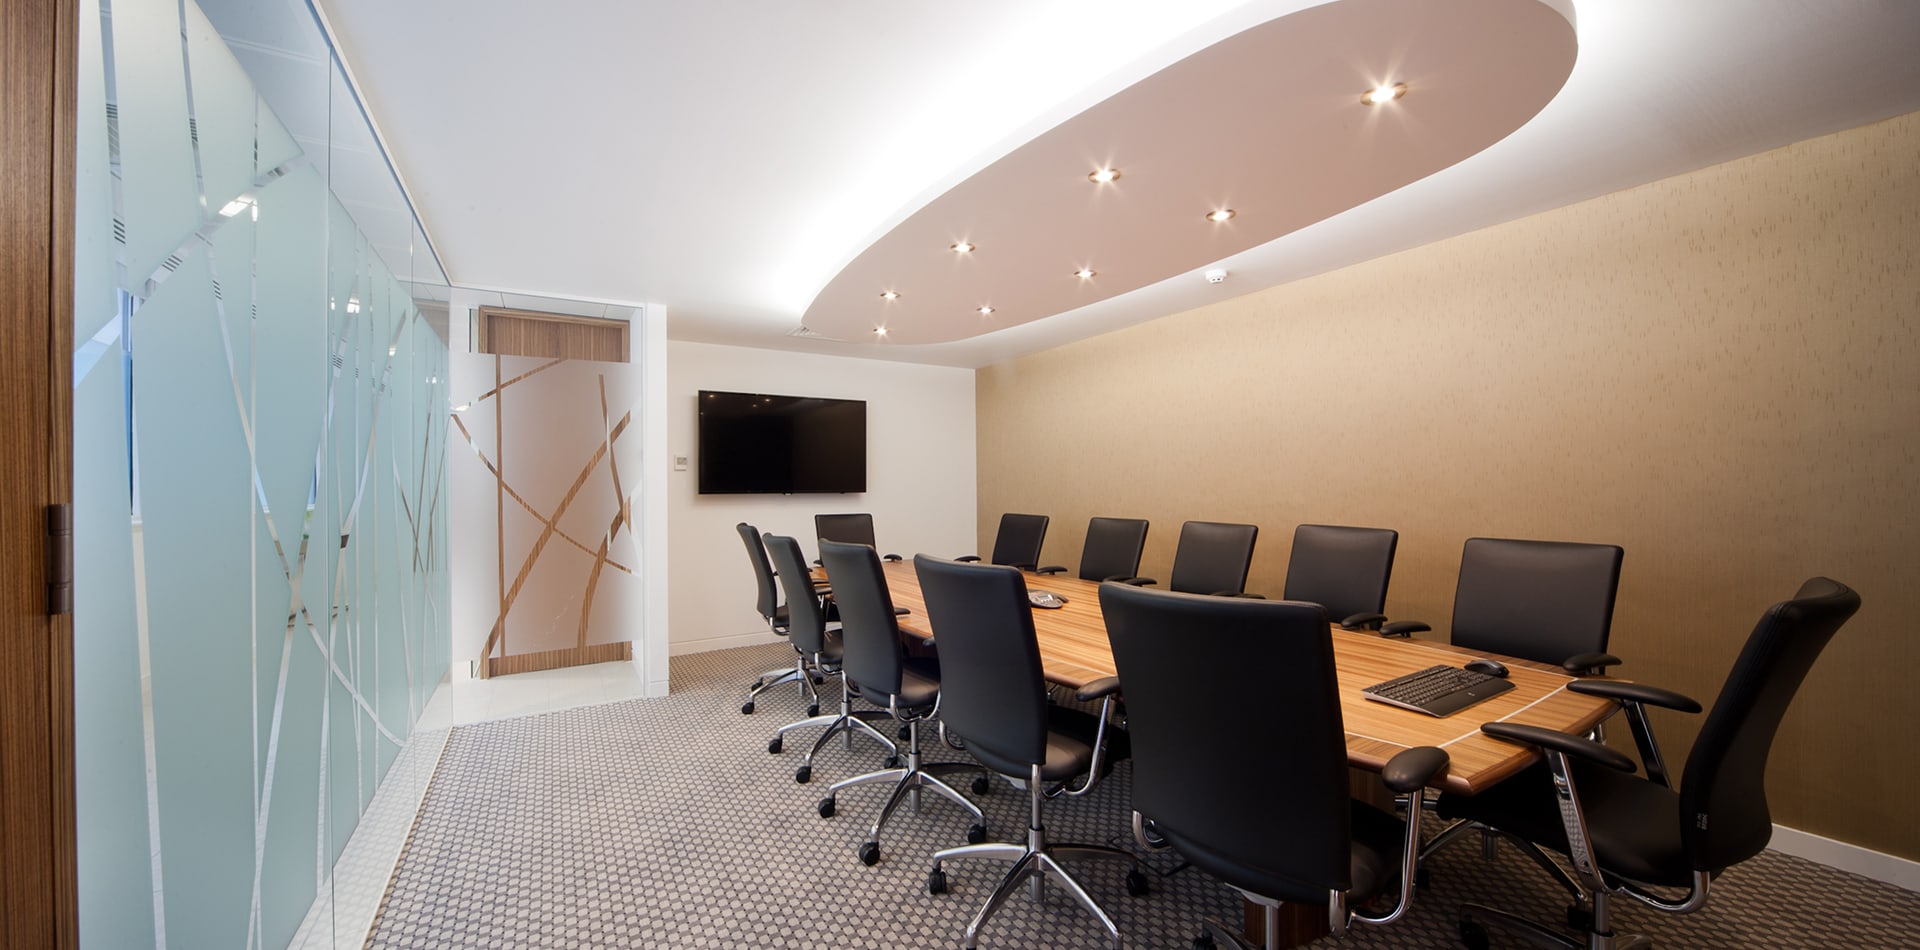
A full Cat B fit out typically covers space planning and design, partitioning and internal walls, ceilings and lighting design, flooring, decoration, joinery and bespoke furniture, mechanical and electrical works, AV and IT infrastructure, and signage and branding. Some of this is structural, some is finishing, and a good contractor sequences it so trades aren’t working over each other.
Fit out vs refurbishment vs relocation
A fit out usually happens when you’re moving into new space, or into a shell that’s never been occupied. A refurbishment is different — it’s updating a space your business already occupies, often while people are still working around it. The two overlap in scope but not in constraints; refurbishing occupied space brings phasing, noise and access challenges a fresh fit out doesn’t.
Who's typically involved
Beyond your own team, expect a landlord or agent (setting out what condition the space is delivered in and any lease obligations), a design and build contractor, a project manager coordinating the programme, and M&E subcontractors handling power, data, heating and ventilation. The number of separate parties is exactly why choosing a design-and-build partner who can manage all of this under one contract tends to reduce risk, rather than juggling multiple suppliers yourself.