Office Planning Mistakes to Avoid
Most office planning mistakes happen before a contractor is even appointed, at the stage where assumptions get baked into a brief without being properly tested.
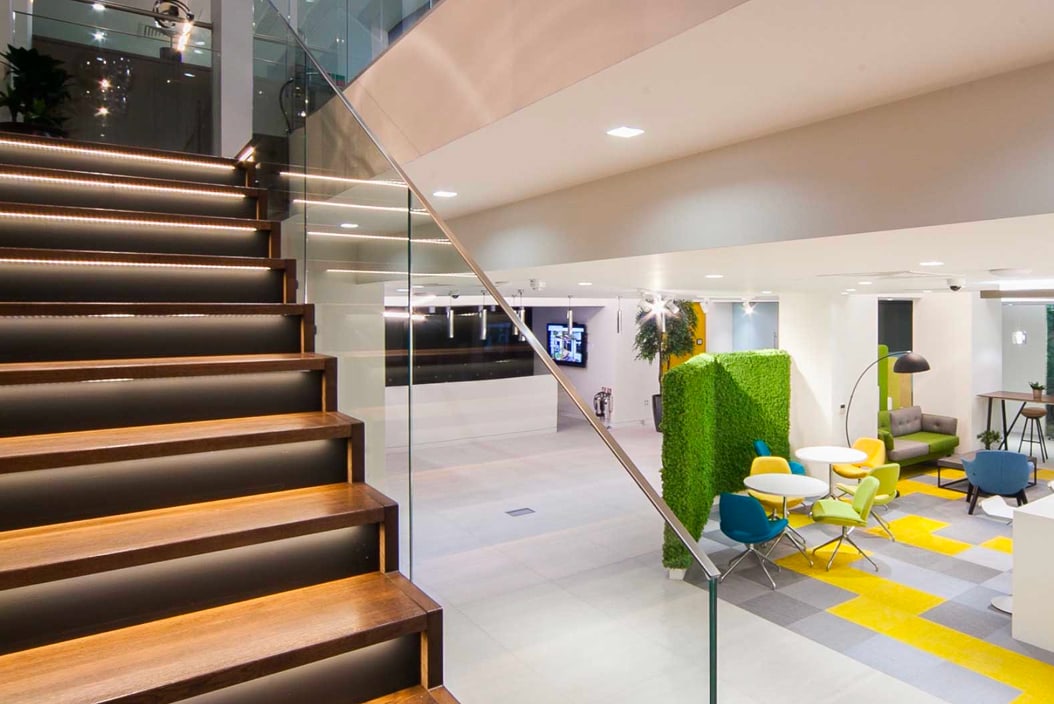
Planning around today's headcount only
Space planned tightly to current staff numbers becomes a problem within a year or two of normal business growth. Always plan with a realistic growth projection in mind, even if it means slightly more space than feels necessary on day one.
Underestimating meeting room demand
Hybrid working has generally increased the need for meeting and video call space relative to desk space, not decreased it. Basing meeting room numbers on pre-hybrid assumptions is one of the most common planning errors businesses make right now.
Treating technology as an afterthought
IT and AV requirements should be part of the initial brief, not bolted on once the layout is finalised. Retrofitting cabling or AV infrastructure into an already-designed space is more expensive and more disruptive than planning for it from the start.
Skipping proper stakeholder input
A brief built entirely by leadership, without input from the people actually working day to day in the space, tends to miss practical realities that only surface after move-in. A short internal consultation process before briefing a contractor consistently produces a better outcome.