Office Layout Ideas: Choosing the Right Workplace Design
There’s no single “correct” office layout. The right one depends entirely on how your teams actually work, and the biggest layout mistakes come from copying a template rather than starting from that reality.
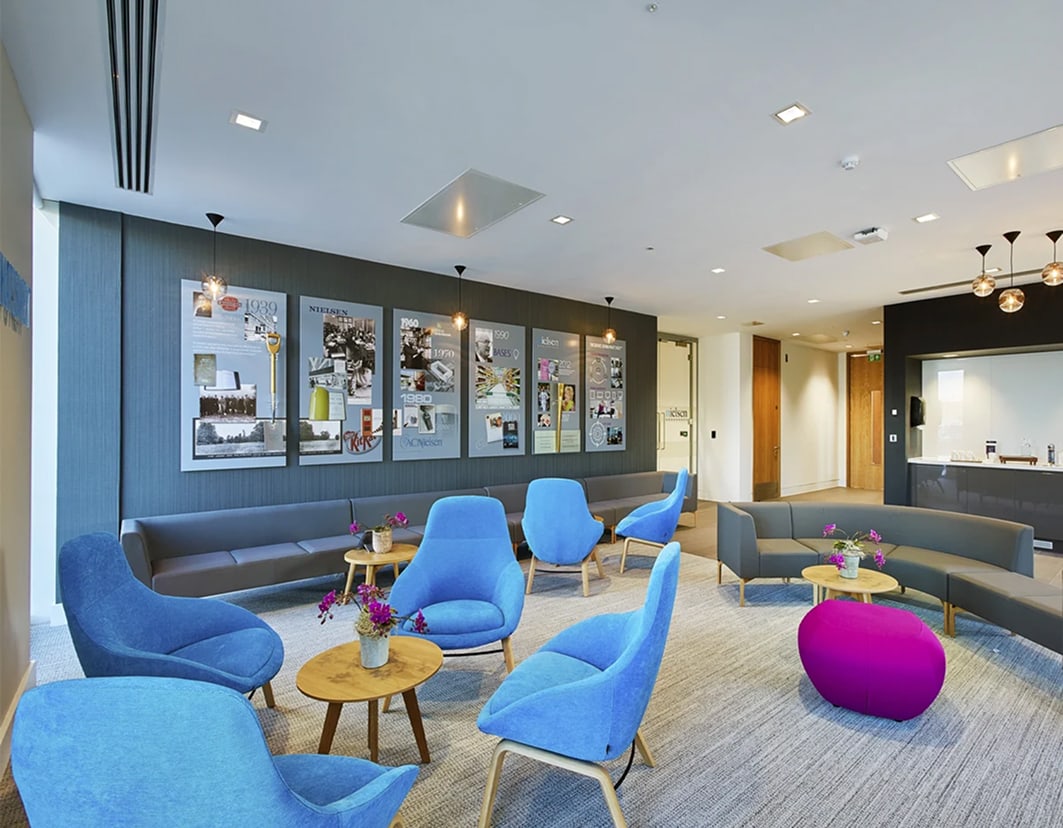
Start with how teams actually work
Map out which teams need to sit near each other, how much heads-down focus work happens versus collaborative work, and how visitors and clients move through the space. This should shape the layout, rather than fitting your teams into a generic floor plan afterward.
Desk ratios and shared space
If desk sharing is part of your working pattern, the ratio of desks to headcount needs to reflect actual attendance data, not an assumption. Getting this wrong in either direction creates either an empty-feeling office or a daily scramble for space.
Zoning for noise and focus
Group louder, collaborative activity away from quiet focus areas, and use furniture, screening or partial partitioning to create genuine acoustic separation rather than relying purely on open-plan distance. This is one of the cheapest layout decisions to get right and one of the most disruptive to fix later.
Getting the balance right for hybrid teams
Hybrid patterns mean designing for peak attendance days rather than average headcount, with enough variety of settings that the office adds genuine value over working from home. A layout that only works on quiet days isn’t solving the problem hybrid working actually creates.